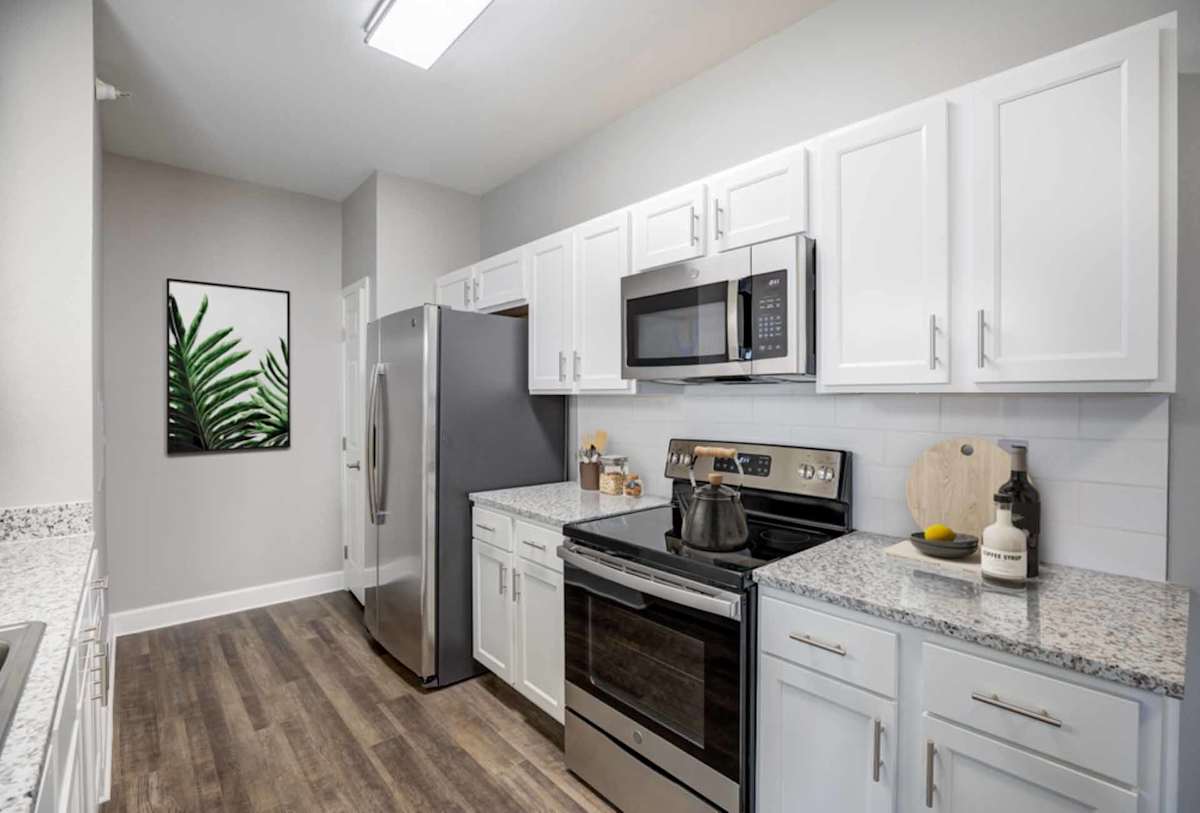
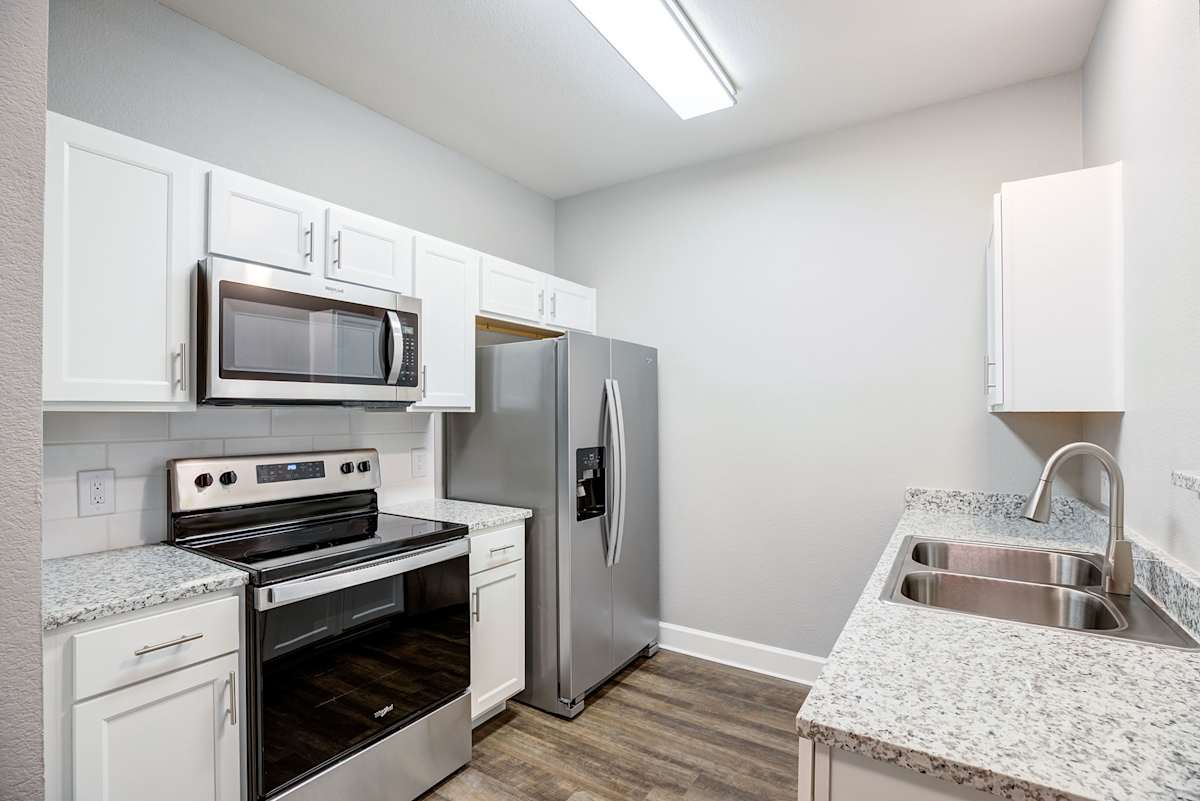
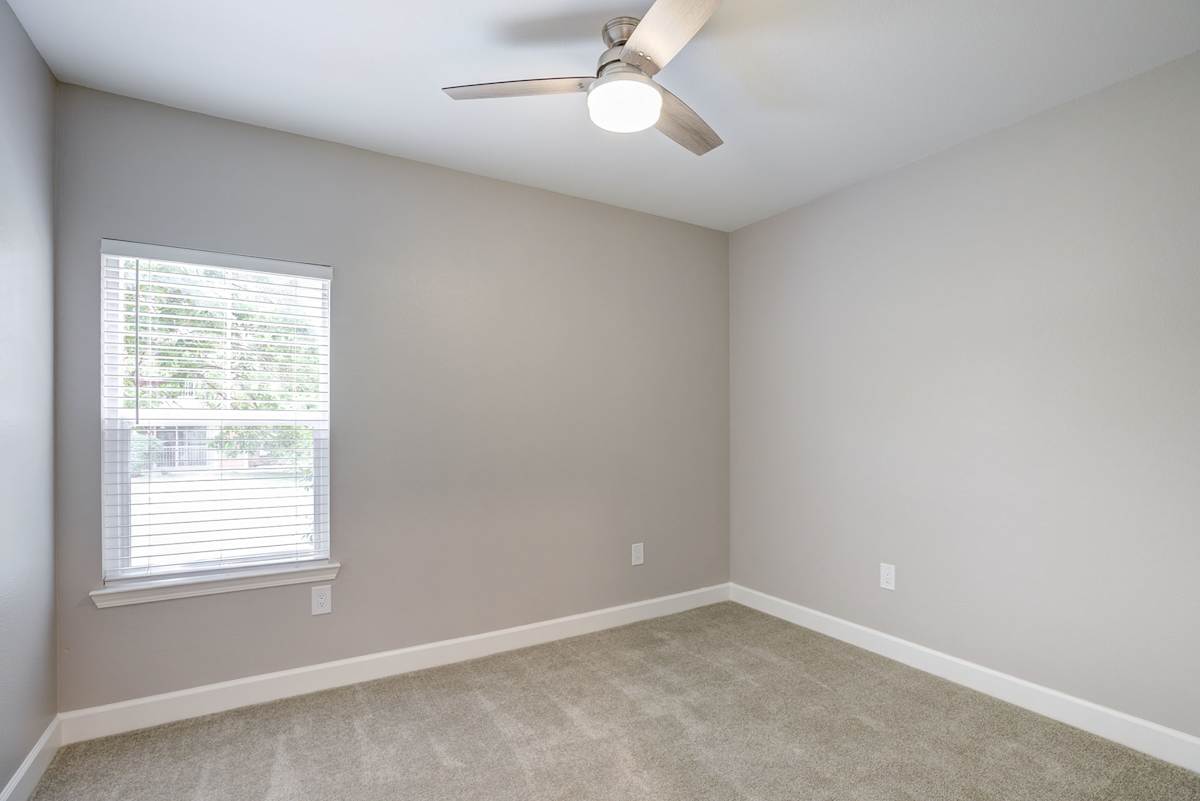
Experience elevated apartment living at Stetson Ridge Apartments in Colorado Springs. Offering spacious one-, two-, and three-bedroom apartment homes, this pet-friendly community combines modern comfort with upscale finishes, including granite countertops, stainless steel appliances, smart thermostats, walk-in closets, and private balconies with additional storage.
Ideally located along the Powers Corridor in northeast Colorado Springs, residents enjoy easy access to everyday essentials, dining, shopping, entertainment, major employers, and nearby military installations. Walkable access to parks and trails makes it easy to enjoy outdoor recreation, while the city's top attractions, retail destinations, and services are just minutes away.
Community amenities are designed to enhance every lifestyle, featuring a modern clubhouse with coworking space, fitness studio, resort-style heated pool and hydrotherapy spa, outdoor kitchen and grilling areas, pet agility park, sports court, playground, EV charging stations, covered parking, and available private garages.
With a prime location, spacious floor plans, and exceptional amenities, Stetson Ridge Apartments offers the ideal blend of convenience, connectivity, and Colorado living.
Lease Cost Calculator. This Calculator is designed to help estimate the Move-In Cost (including General and Special Fees) and the Monthly Cost going forward of a lease. Please remember that the Move-In Cost and Monthly Cost will vary depending on the qualifications of the applicant, the price and amenities of the unit being rented, and the cost of any Special Fees that may apply to a specific unit. Additionally, the rent and the Standard and Special Fees and Fee ranges are accurate as currently displayed but may increase or decrease until a lease is signed.
Floor Plan
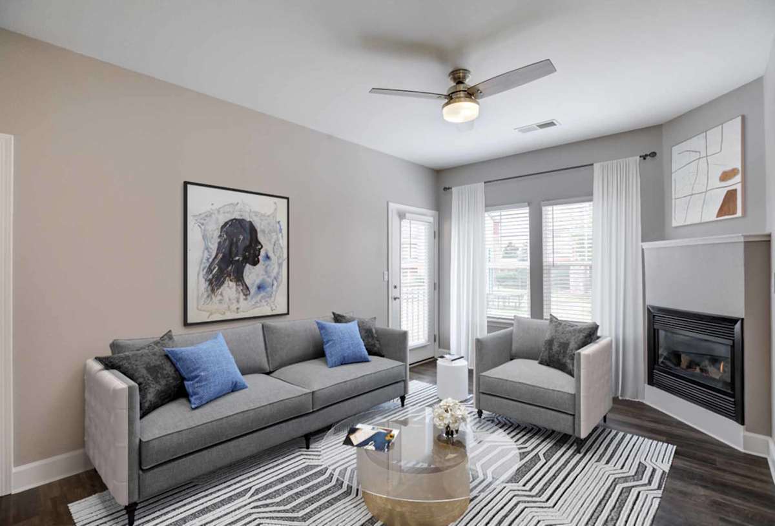
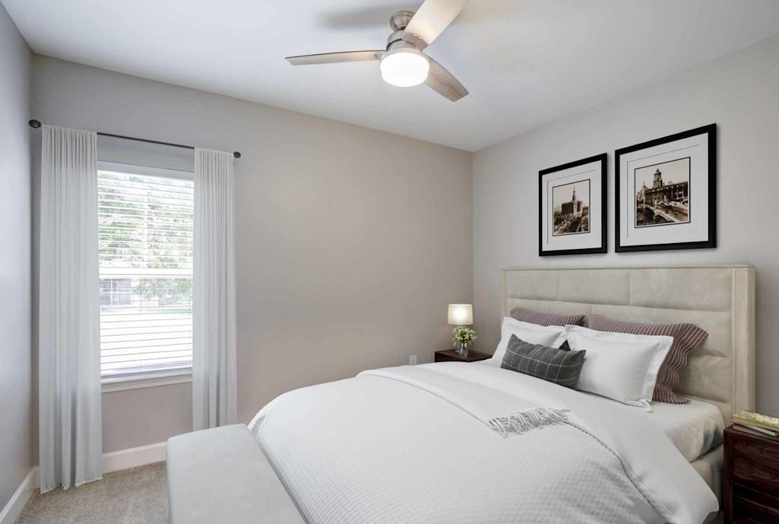
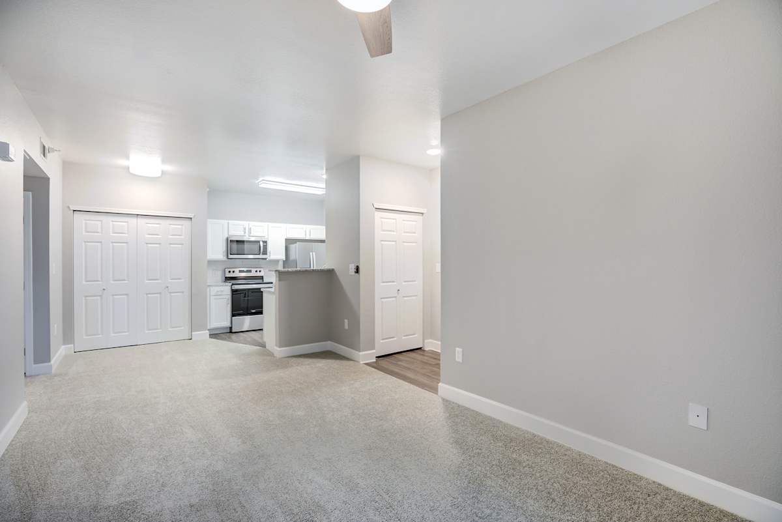
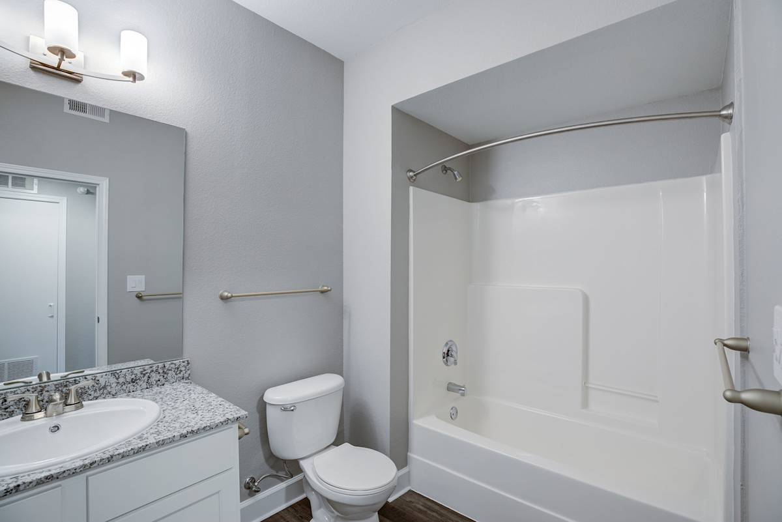
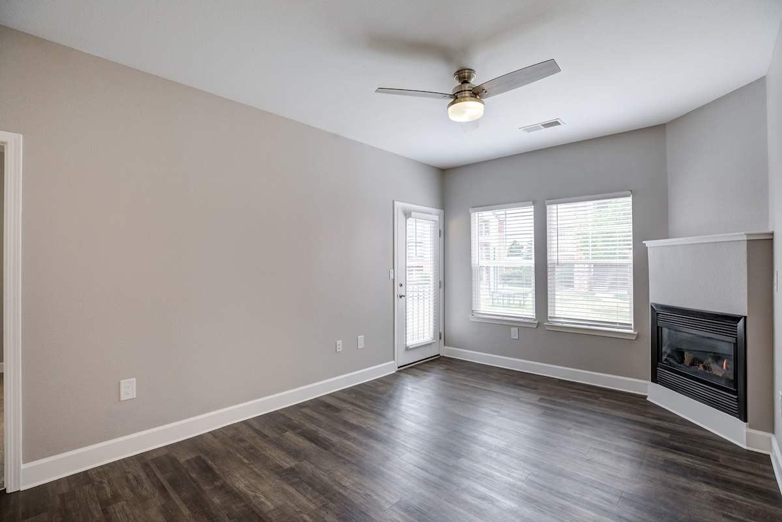
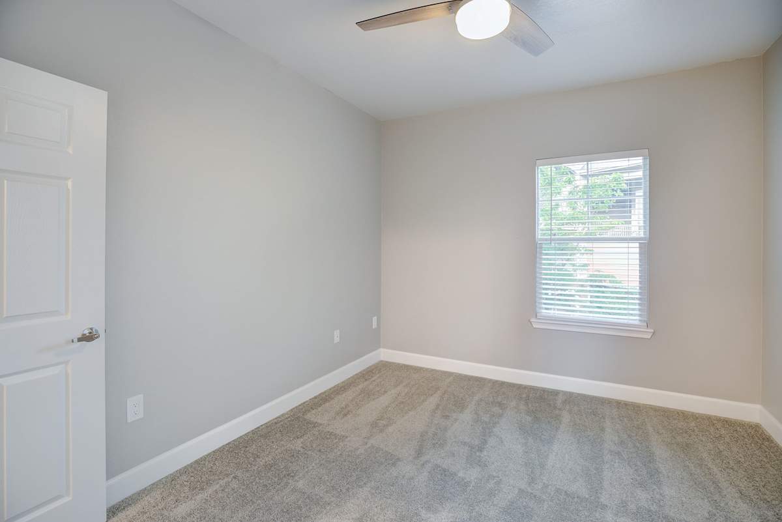
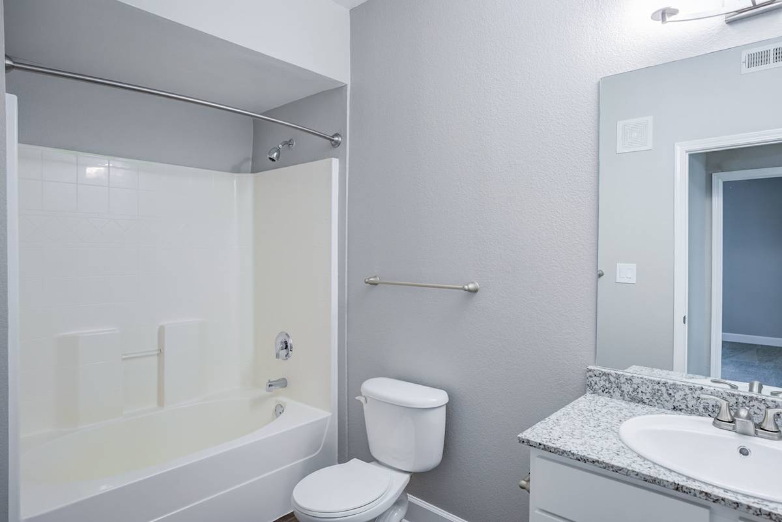
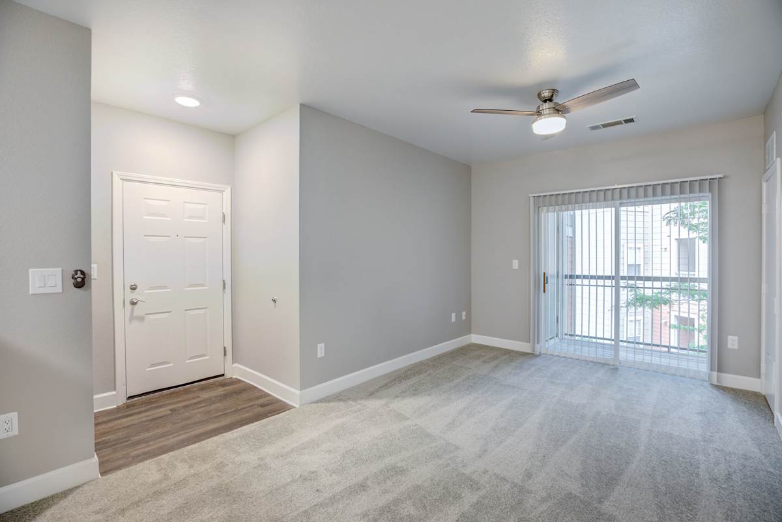
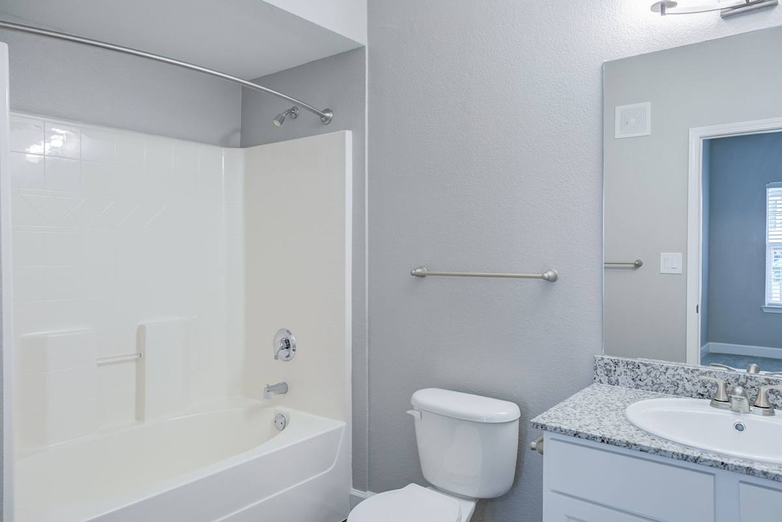
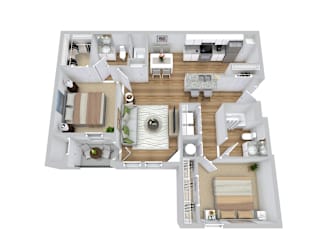
Find the perfect fit with our spacious one, two, and three bedroom floor plans. Featuring nine-foot ceilings, open-concept living areas, gourmet kitchens, soaking tubs, and generous walk-in closets, each apartment is thoughtfully designed to deliver comfort, style, and convenience for every lifestyle.
Cavalry
2 Bed
2 Bath
1,112 Sq. Ft.
Total Monthly Leasing Price
Starting at
$1,729.15
Base rent $1,726.00 · 11-month term
Total monthly leasing prices include base rent, all mandatory monthly fees and any user-selected optional fees. Excludes variable or usage-based fees and required charges due at or prior to move-in or at move-out. Pricing and availability subject to change.
Selecting a lease term for Stetson Ridge Apartments that is less than 12 months may be subject to short term lease premiums that are not displayed in the online lease term selection/application process .
Dimensions and square footage shown are approximate and pricing/availability is subject to change.
Please contact leasing center for details.
Map View
Amenities
At Stetson Ridge in Colorado Springs, enjoy a lifestyle designed for comfort and convenience. Relax by the resort-style pool and hydrotherapy spa, gather with friends around the fire pit and grilling areas, or stay productive in the coworking space. The clubhouse features a fitness studio, cozy fireplace lounge, gourmet coffee and tea bar, and indoor entertaining spaces, while amenities like EV charging, package lockers, pet-friendly features, and covered parking make everyday living effortless.
Community Amenities
Well appointed and modernized “Peak” clubhouse with welcoming fireplace
Coworking space
Club room with gourmet coffee and tea bar
Cardio and weightlifting studio
Resort-style pool and poolside summer kitchen
Indoor kitchenette with serving bar
Children's playroom
Bike Racks
Courtyard pergola with grilling stations, fire pit, and seating areas
Pet agility park
Electronic package lockers
Relaxing hydrotherapy spa
Multi-use sports court
Children's playground
Covered carports
Private garages available with remote access
On-Site Maintenance
Short Term Lease
Wi-Fi hotspots at the clubhouse and pool
Apartment Amenities
Open floor plans available in one-, two-, and three-bedroom units
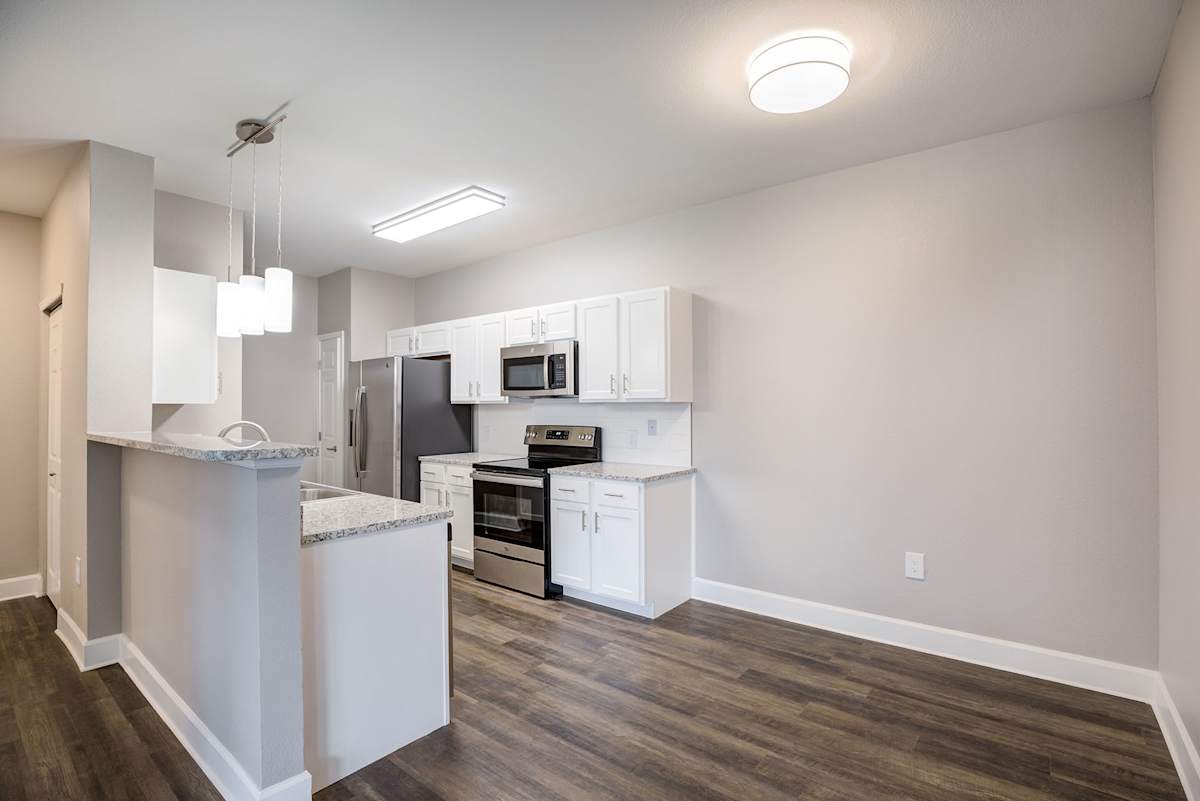
Statement kitchen with breakfast bar
Neutral colored soft-close cabinetry and granite countertops
Stainless steel appliances
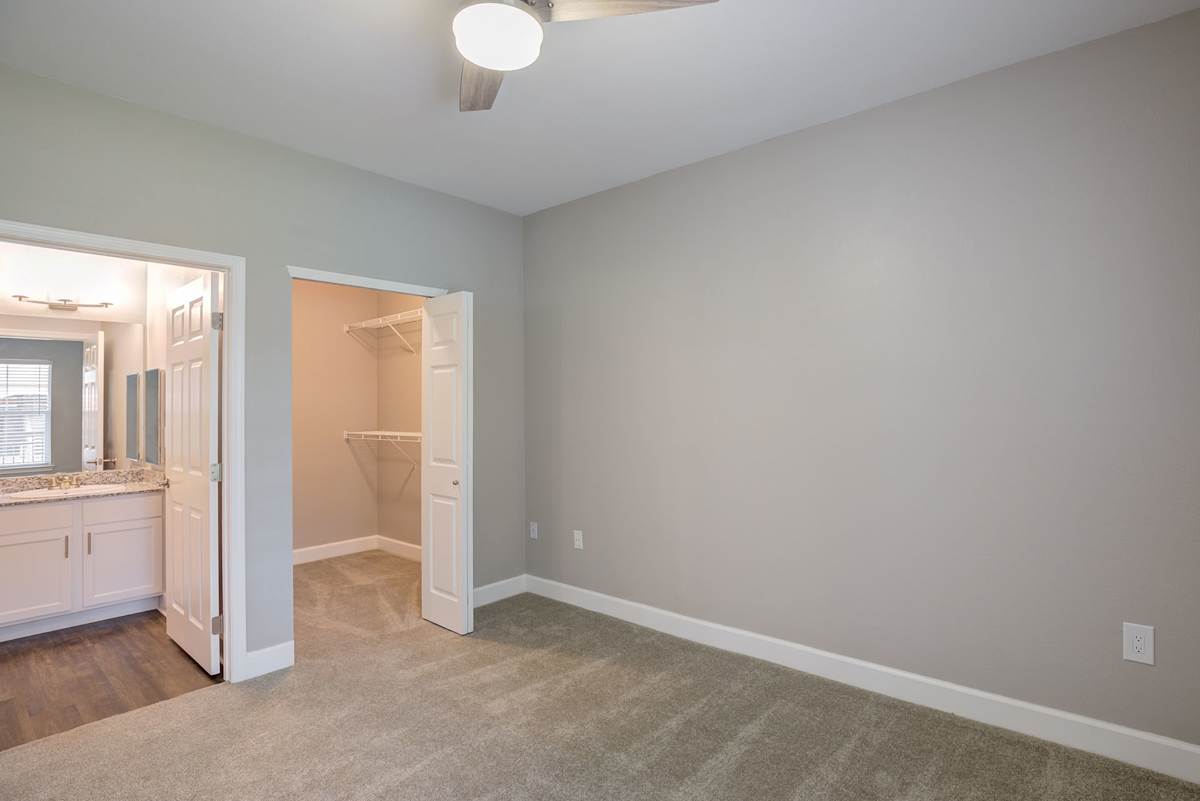
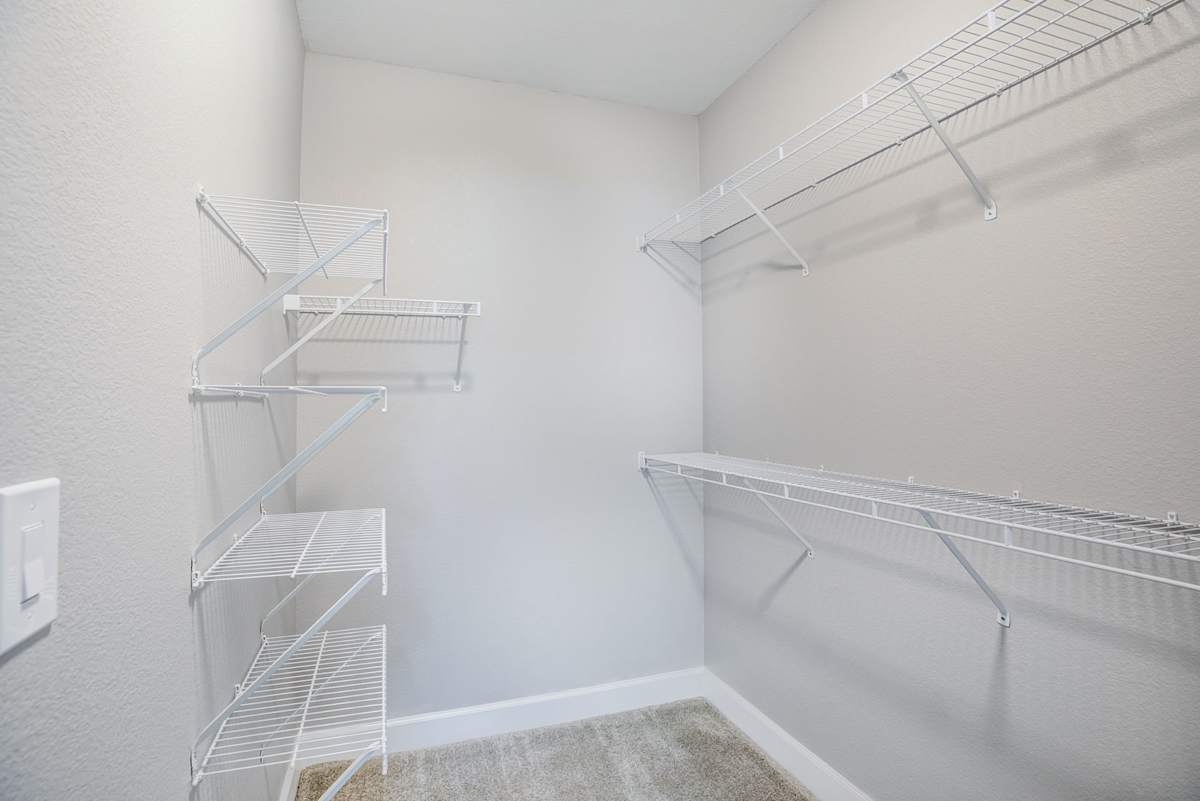
Spacious walk-in closets with shelving
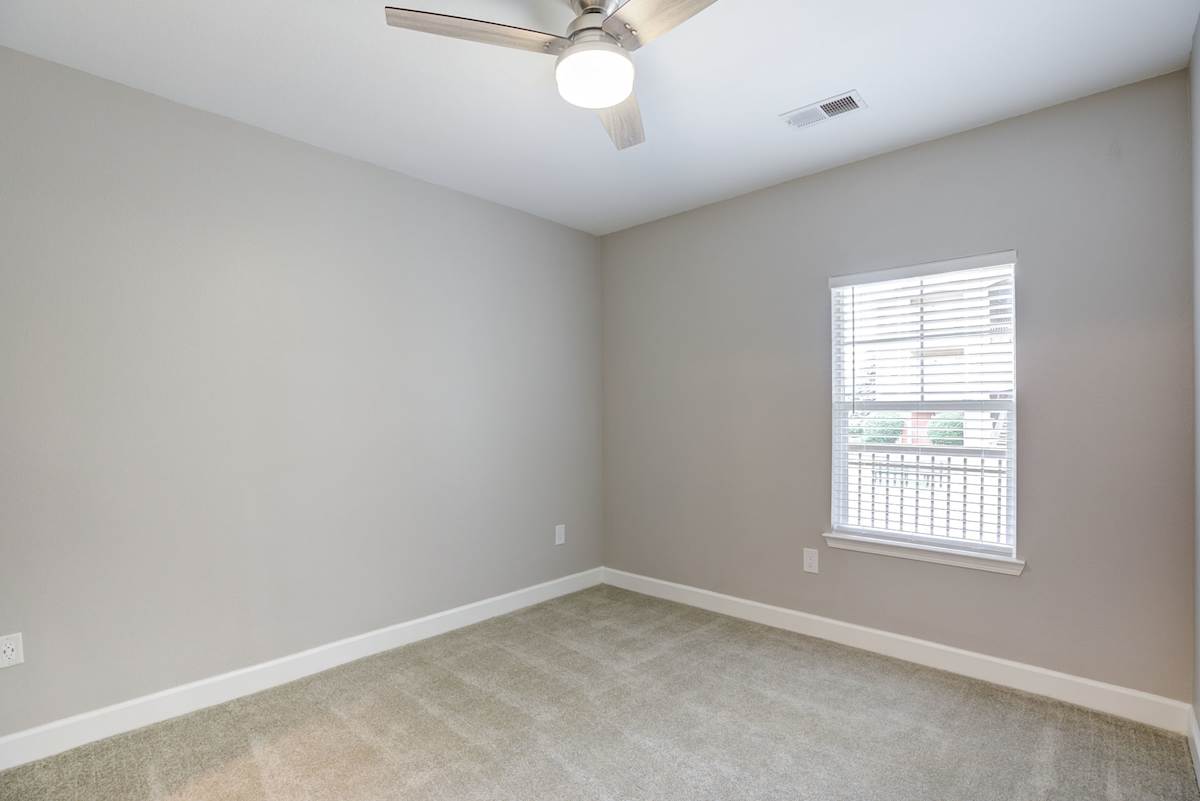
Lofty 9 ft. ceilings
Open-air balcony with extra storage
Disposal
Air Conditioning
Tiled kitchen backsplashes
Ceiling Fan
Dishwasher
Additional Storage
Smart thermostats
Refrigerator
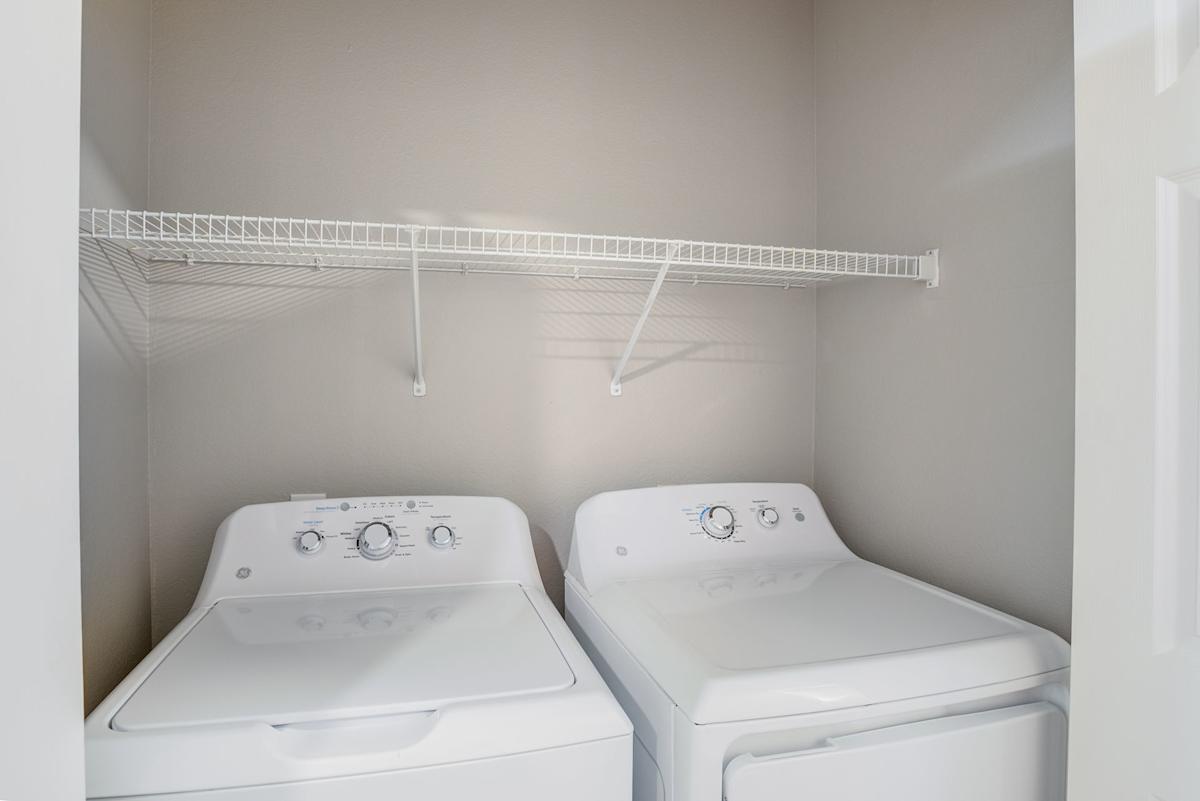
Full-capacity washer and dryer
Microwave
Plantation-style window treatments
Sidebar
Pet Policy
Pets
Max 2 Allowed
Rent $35|Deposit $300
Comments:Dogs and Cats Welcome! $35 for pet rent monthly and a $300 deposit.
Are you sure you want to remove the accessibility widget?
This will reset any color adjustments you made and remove the accessibility widget from the website. The accessibility widget can be restored by completely closing and reopening the browser.

.png)
.jpg)

.jpg)
.jpg)

.jpg)
.jpg)
.jpg)
.jpg)

.jpg)
.jpg)

.jpg)

.jpg)

.jpg)
.jpg)



Comments: Dogs and Cats Welcome! $35 for pet rent monthly and a $300 deposit.
Restrictions: Contact community for details.